Twenty venues. Nearly a century of stories.
From an intimate boardroom for ten to a 1920s ballroom for four hundred — every space here has hosted something worth remembering.
Grand spaces for grand occasions.
Two of Hollywood's most storied event spaces — the ballroom where the Oscars began and the lobby that has welcomed every star who ever walked through the front door.
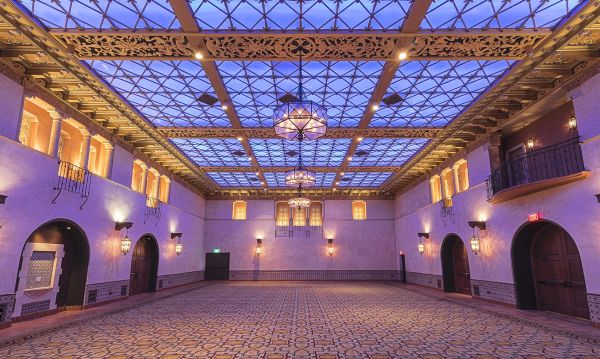
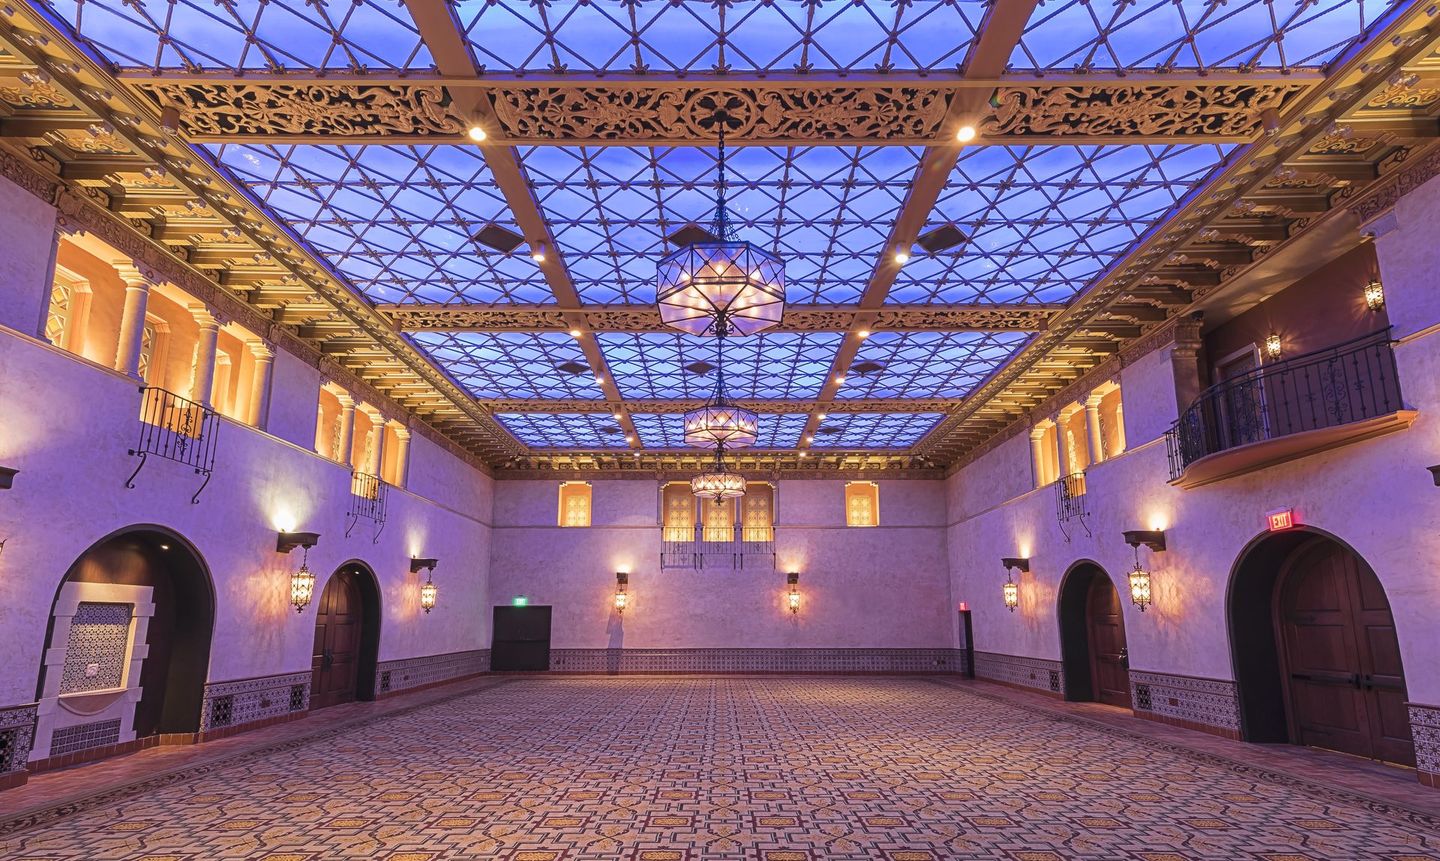
The Blossom Ballroom
The original 1920s ballroom where the first Academy Awards were held on May 16, 1929. Spanish Colonial architecture, soaring ceilings, and the kind of room that makes every entrance feel like a premiere. Dance bands broadcast live from here in the 1930s. It hasn't lost a step. Adjoining 1,554 sq ft foyer and 928 sq ft walkway available for cocktail receptions and pre-function staging.
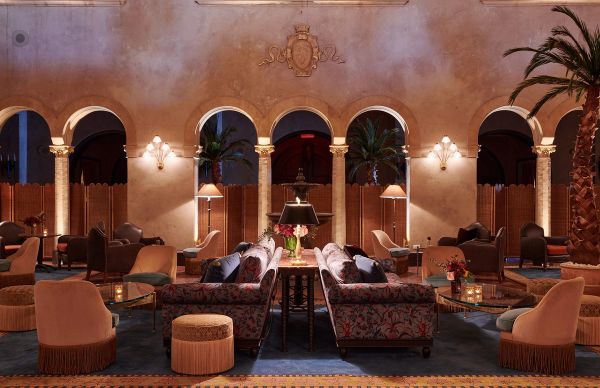
The Lobby
Spanish Colonial original architecture with elaborate stenciled concrete. Two stories of hand-painted ceilings, wrought-iron chandeliers, and an atmosphere that needs no decoration. Ideal for cocktail receptions, product launches, and events where the venue is the first impression.
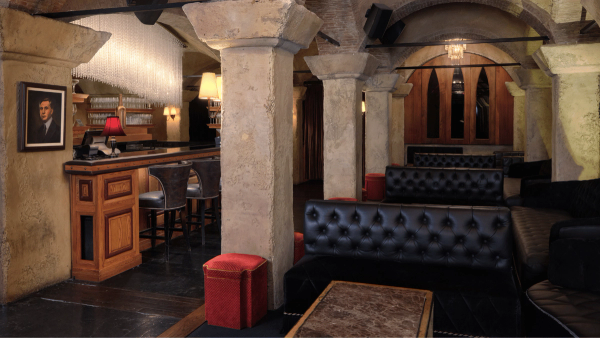
Teddy's
Some venues host events. Teddy's hosts the after-party. A Hollywood institution known for late nights, DJ sets, and unforgettable celebrations. Available for private events, brand activations, album releases, and parties that are meant to be talked about the next day.
California sun included.
Open-air spaces built for events that want natural light, fresh air, and the energy that only comes from being outside in Hollywood.
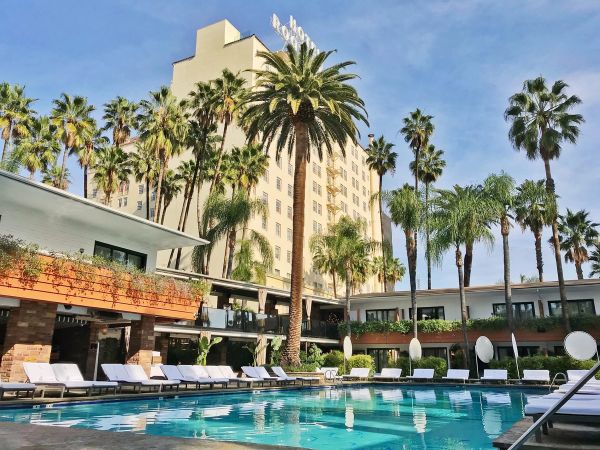
Tropicana Pool
The David Hockney-painted pool and surrounding deck, available for private events, poolside receptions, branded activations, and the kind of events that end up on everyone's feed. Cabana wings provide additional covered breakout space. Pool can be covered for expanded floor area.
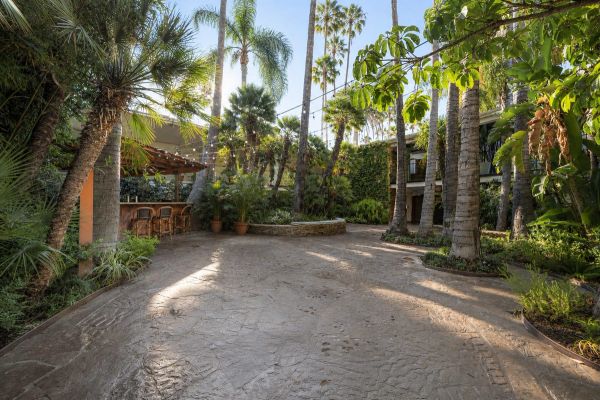
The Garden
An enclosed outdoor courtyard with mature plantings, string lights, and the feeling of a private garden party. Sheltered from the boulevard but still open to the sky. Works beautifully for cocktail hours, ceremonies, and seated dinners under the stars.
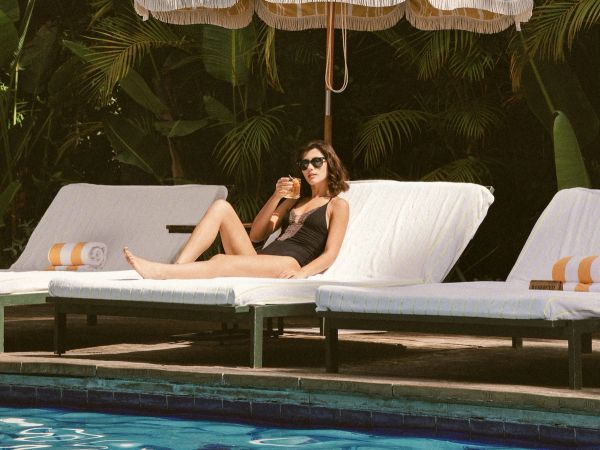
Tropicana Café & Suite
A semi-private dining room and suite with retractable glass doors opening directly onto the Tropicana Pool deck. Indoor-outdoor versatility makes this ideal for seated dinners with a poolside view or cocktail receptions that flow between inside and out.
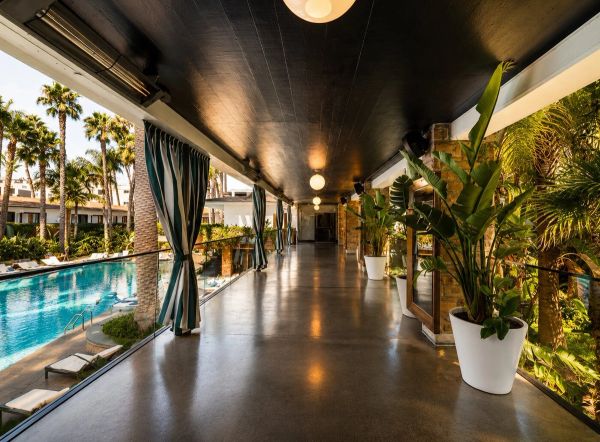
The Bridge
An elevated mezzanine connecting the hotel's two wings with views down to the Tropicana Pool and garden below. A unique vantage point for intimate seated dinners, cocktail receptions, and events that want a sense of being above it all without leaving the action behind.
Private venues above the boulevard.
Exclusive rooftop spaces and legacy suites with panoramic views, private terraces, and the kind of access that turns an event into an experience.
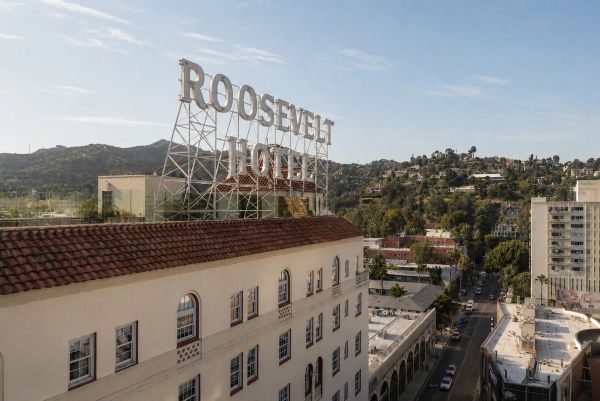
Roosevelt Rooftop
Open-air rooftop event space with panoramic views of the Hollywood Hills, the Hollywood sign, and the boulevard below. Sunsets here are not optional — they're the main event. Flexible configuration allows for seated dinners under the stars or standing receptions at golden hour.
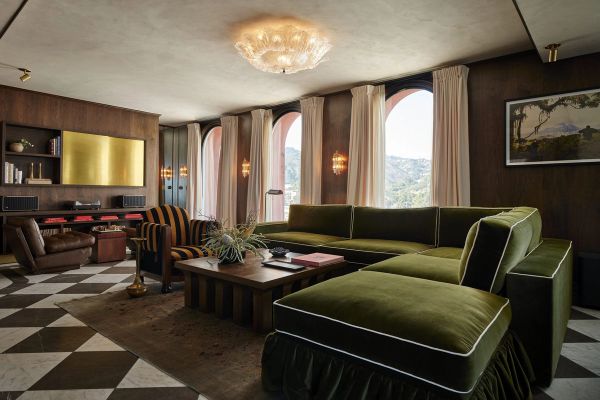
Gable & Lombard Penthouse
The crown of the Roosevelt. A two-story penthouse with a sunken living room, full bar, wraparound terrace with Hollywood Hills views, and enough square footage to host the kind of party Clark and Carole would have thrown. Available for private buyouts.
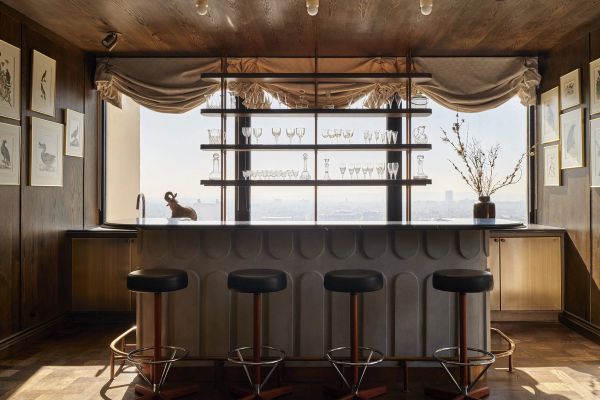
The Johnny Grant Apartment
A legacy residence once home to Johnny Grant, accessed by private elevator. A grand bedroom and study lined with 20th-century literary collections open to a space suited for an elegant dinner party. Six-seat bar, full kitchen, and a private rooftop garden.
A stage with a filmography.
Hollywood's original cabaret room — now a versatile performance, screening, and presentation venue with a history that reads like liner notes.
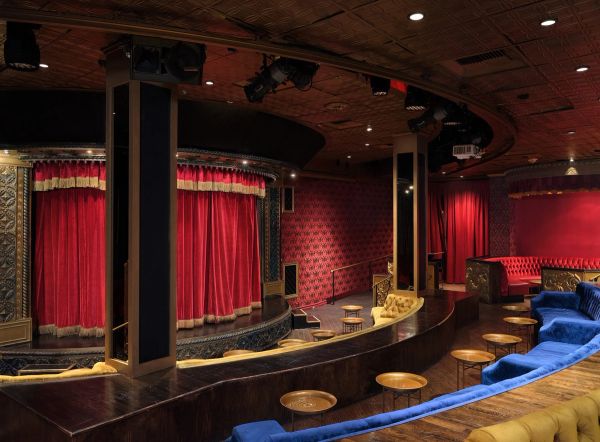
Cinegrill Theater
Intimate theater and live performance venue with a storied history as one of Hollywood's premier cabaret and music rooms. Full stage, professional sound system, theatrical lighting rig, and a vibe you simply cannot build from scratch. The room has launched careers and hosted legends.
Buy out the restaurant. Keep the vibe.
Three of the hotel's most distinctive dining and nightlife venues — each available for private events, buyouts, and receptions with full food and beverage service.
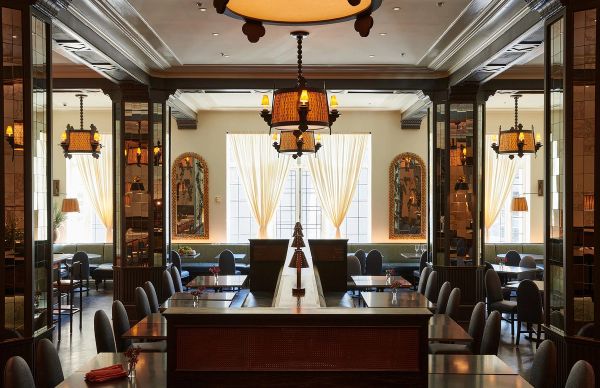
Gable
The hotel's signature restaurant with wood-fired ovens, a full-service bar, and a menu built around seasonal California cooking. Available for private buyouts, rehearsal dinners, and seated events with the full kitchen at your disposal. Semi-private dining room separates from the main floor.
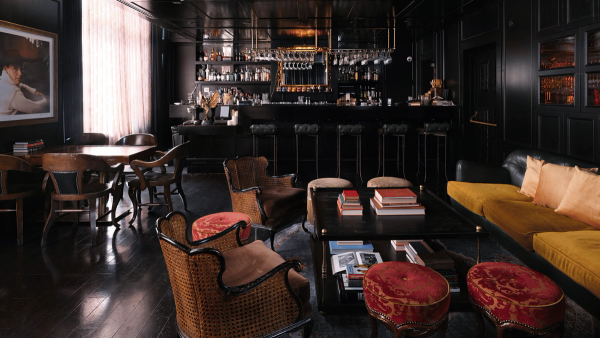
Library Bar
An intimate cocktail lounge adjacent to Teddy's, lined with books and low lighting. Available for private buyouts and VIP receptions with craft cocktail service. The kind of room where conversations happen in low voices and everyone feels like an insider.
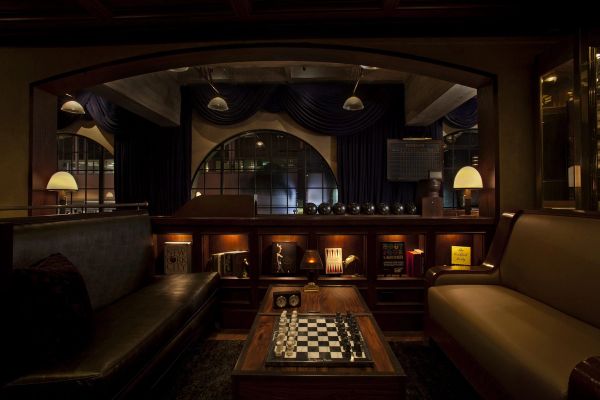
The Spare Room
A prohibition-era-inspired bowling lounge with two vintage lanes, craft cocktails, and a game room atmosphere. Available for full buyouts and private events where the entertainment is built into the venue. Corporate team-building, launch parties, and celebrations that don't take themselves too seriously.
Rooms where real decisions get made.
From a mezzanine that once housed the Academy's original offices to boardrooms with nearly a century of deals in the walls — meeting spaces with gravitas.
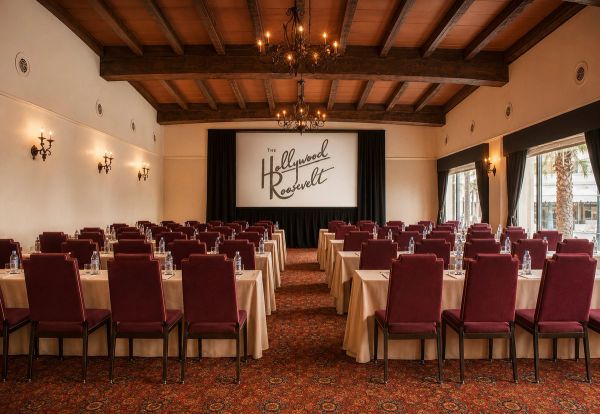
The Academy Room
Located on the mezzanine where the Academy of Motion Picture Arts and Sciences had its original offices. Now a refined event space for intimate gatherings, dinners, and presentations with serious pedigree. Original architectural details throughout.
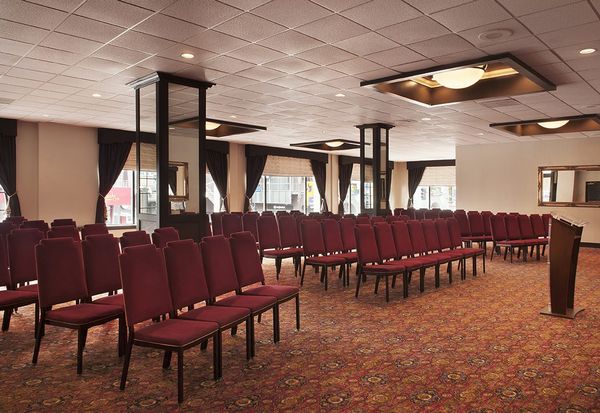
The Oscar Room
A private event room with a name that carries more weight than any decor could. Refined finishes, dedicated service entrance, and the kind of exclusivity that makes a guest list feel curated. Ideal for private dinners, board meetings, and VIP gatherings.
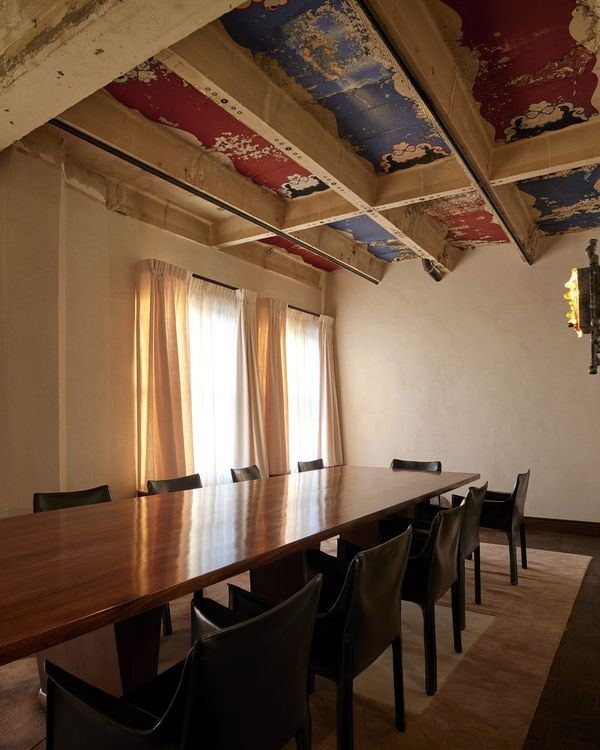
Private Meeting Rooms
A collection of four private meeting rooms ranging from intimate boardrooms to mid-size conference spaces — all with built-in AV, dedicated service, and the kind of privacy that keeps sensitive conversations in the room.
Ready to see the spaces?
Walk the rooms in person or tell us what you're planning, and our events team will put together a custom proposal within 24 hours.